HedyRojas

BEDS3
BATHS3 full
SQUARE FEET2,686
MLS#TB8535884
STATUSActive
PROPERTY TYPEResidential - Single Family
SUBDIVISIONSKYVIEW VILLAS II
Property Description
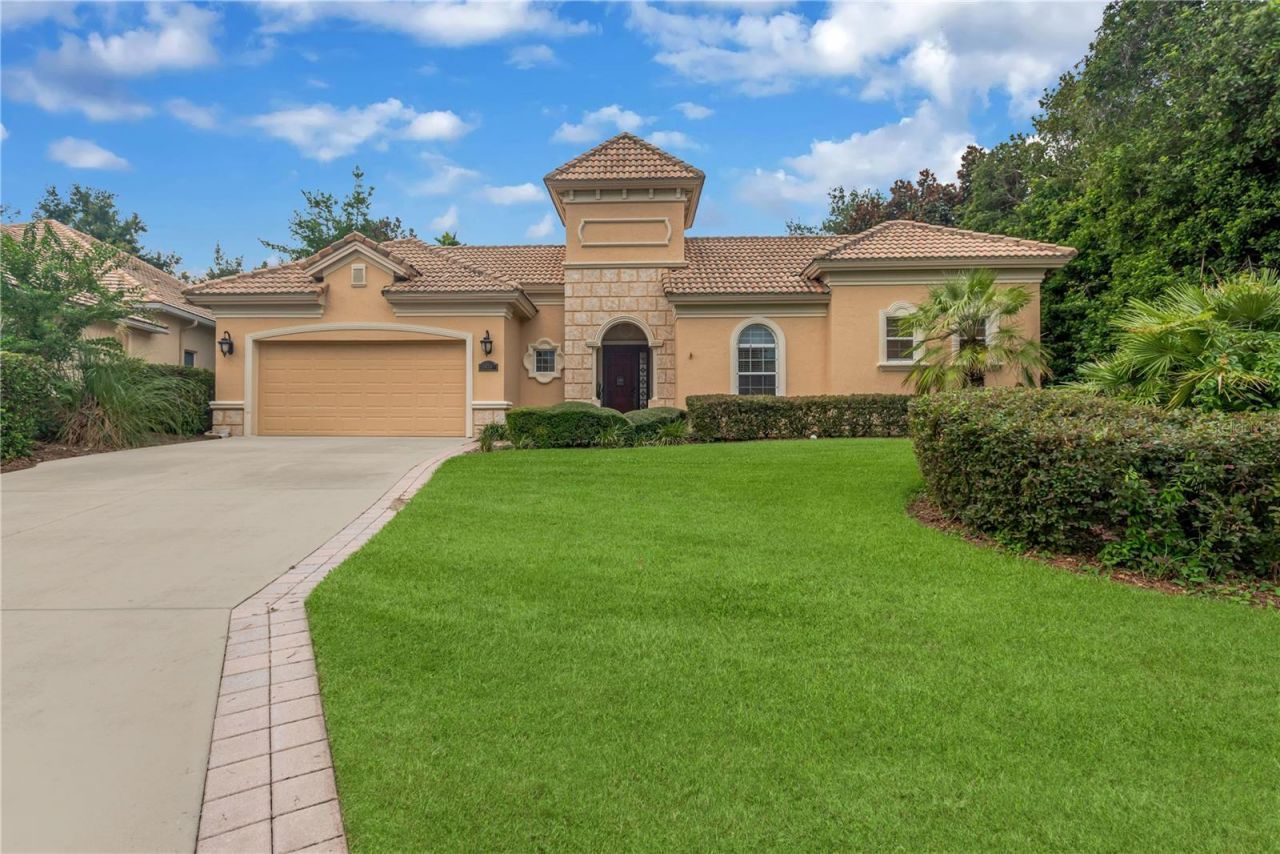
Welcome to effortless Florida living in the highly sought-after maintenance-free community of Skyview Villas within Terra Vista. This exceptional home offers the perfect blend of luxury, privacy, and convenience, with the HOA providing exterior landscaping, roof maintenance, and exterior painting so you can spend more time enjoying the resort-style lifestyle. Designed for both everyday comfort and entertaining, the home centers around a private interior courtyard featuring a sparkling pool, separate jacuzzi, and screened enclosure, your own secluded outdoor oasis. One of the property's most desirable features is the detached private casita, complete with its own bedroom, full bathroom, and private entrance. Ideal for visiting family and friends, multigenerational living, or a private home office, this flexible space offers endless possibilities. Inside the main residence, a thoughtfully designed split-bedroom floor plan provides exceptional privacy, with a thoughtfully designed split-bedroom floor plan provides exceptional privacy, with the primary suite and secondary bedroom situated on opposite sides of the home. The spacious primary suite is a true retreat, enhanced by an adjoining flex room perfect as a home office, fitness space, reading room, nursery, or an expansive dressing room with additional closet space. The kitchen has newer appliances, views of the outside and open to the main living area in the home. Additionally feel secure with the whole-home generator. Even more value to the home the hurricane panels and inhouse (garage) sauna. Situated on a desirable corner lot, this home also enjoys quick access to Terra Vista's exciting new amenities currently being developed just steps away, adding even more value and convenience to this premium home location.
Property Features
Property Type: Residential - Single Family
Cooling: Central Air
Fenced: Yes
Garage: 2 car attached
Heating: Central, Electric
Home Style: Mediterranean, Traditional
Lot Size: 0.26 Acres
Roof Type: Tile
Stories: 1.0
Taxes: $7,504
Year Built: 2005
Amenities
Ceiling Fans(s)
Eat-in Kitchen
High Ceilings
Open Floorplan
Primary Bedroom Main Floor
Split Bedroom
Stone Counters
Thermostat
Tray Ceiling(s)
Vaulted Ceiling(s)
Walk-In Closet(s)
Wet Bar
Window Treatments
Courtyard
Fire Pit
Hurricane Shutters
Outdoor Grill
Private Entrance
Rain Gutters
Sauna
Shade Shutter(s)
Sliding Doors
Feature Descriptions
Additional Rooms: Attic, Formal Dining Room Separate, Interior In-Law Suite w/Private Entry
Appliances: Bar Fridge, Built-In Oven, Cooktop, Dishwasher, Disposal, Dryer, Electric Water Heater, Exhaust Fan, Range Hood, Refrigerator, Washer
Association Amenities: Cable TV, Clubhouse, Fitness Center, Golf Course, Maintenance, Pickleball Court(s), Pool, Racquetball, Shuffleboard Court, Spa/Hot Tub, Tennis Court(s)
Community Features: Clubhouse, Dog Park, Fitness Center, Gated Community - Guard, Golf Carts OK, Golf, Park, Playground, Pool, Racquetball, Restaurant, Sidewalks, Tennis Court(s)
Directions: From N. Terra Vista Blvd take the roundabout to the right onto W. Fenway Dr. Left onto N. Lake Marie Terrace, left on W. Skyview Landing Dr home is immediately on the right.
Exterior: Block, Concrete, Stucco
Fencing: Fenced
Flood Zone Code: X
Flooring: Carpet, Tile
Foundation: Slab
HOA Fee: 255/ Monthly
HOA Y/N: Yes
Home Warranty Y/N: No
Hot Tub: Yes
Listing Terms: Cash, Conventional, VA Loan
Lot: Corner Lot, Landscaped, Paved
Lot Dimensions: 0.26
Other Equipment: Fire Pit, Irrigation Equipment, Private Entrance, Generator
Other Structures: Guest House
Ownership: Fee Simple
Parking: Driveway, Garage Door Opener, Golf Cart Parking, Oversized
Parking Notes: Driveway, Garage Door Opener, Golf Cart Parking, Over
Patio/Porch: Covered, None, Rear Porch
Pets Allowed: Breed Restrictions, Cats OK, Dogs OK, Yes
Pets Restrictions: Check with property management for pet restrictions.
Pool: Child Safety Fence, In Ground, Lighting
Property Attached Y/N: No
Property Sub-Type: Single Family Residence
Sauna: Yes
Security: Gated Community, Smoke Detector(s)
Sewer: Public Sewer
Showing Instructions: 24 Hour Notice, Appointment Only, Lock Box Coded
Special Sale Provisions: None
Swimming Pool: Yes
Utilities: Cable Connected, Electricity Connected, Natural Gas Connected, Public, Sewer Connected, Sprinkler Recycled, Water Connected
Vegetation: Mature Landscaping, Trees/Landscaped
Water: Public
Water Access Y/N: No
Water View: Pond
Windows: Skylight(s), Blinds, Double Pane Windows, Drapes, Window Treatments
Zoning: PDR
Room Sizes
Kitchen: 10x15
Dining Room: 12x10
Great Room: 16x21
Primary Bedroom: 12x19
Den: 9x8
Primary Bathroom: 8x14
Bedroom 2: 13x11
Bedroom 3: 11x11
Living Room: 12x17
Local Schools
High School: Lecanto High School
Middle School: Lecanto Middle School
Elementary School: Forest Ridge Elementary School
Listed By / Shown By
Listed By
Agency Name: PREMIER SOTHEBY'S INTL REALTY
Agency Contact: 727-595-1604
Shown By
Agent Name: Hedy Rojas
Agent Phone: Cell: (786) 493-0043
Agency Title: Realty 100

Estimate Your Payment
Estimated Payment
$ 2,450.33 per month $1,613.54 Principal & Interest $625.33 Property Tax $211.46 Homeowner's InsuranceChange Payment Information



Member Participants (and their affiliated licensees, if applicable) shall indicate on their websites that IDX information is provided exclusively for consumers’ personal non-commercial use, that it may not be used for any purpose other than to identify prospective properties consumers may be interested in purchasing, that the data is deemed reliable but is not guaranteed by MLS GRID, and that the use of the MLS GRID Data may be subject to an end user license agreement prescribed by the Member Participant’s applicable MLS if any and as amended from time to time. MLS GRID may, at its discretion, require use of other disclaimers as necessary to protect Member Participant, and/or their MLS from liability.
Based on information submitted to the MLS GRID. All data is obtained from various sources and may not have been verified by broker or MLS GRID. Supplied Open House Information is subject to change without notice. All information should be independently reviewed and verified for accuracy. Properties may or may not be listed by the office/agent presenting the information.
Privacy Policy / DMCA Notice / ADA Accessibility


This site is hosted, designed and copyright
© 1994 - 2026 by
Delta Media Group, Inc. -- Patent Pending --
1034 W Skyview Landings Drive | MLS# TB8535884
This single family home located at 1034 W Skyview Landings Drive , Hernando, FL 34442 is currently listed for sale with an asking price of $725,000. This property was built in 2005 and has 3 bedrooms and 3 full baths with 2686 sq. ft. W Skyview Landings Drive is located in the SKYVIEW VILLAS II subdivision. Search SKYVIEW VILLAS II real estate on hrojas.realty100.com today.