HedyRojas

BEDS2
BATHS2 full
SQUARE FEET1,579
MLS#A4699787
STATUSActive
PROPERTY TYPEResidential - Single Family
SUBDIVISIONSARASOTA NATIONAL
Property Description
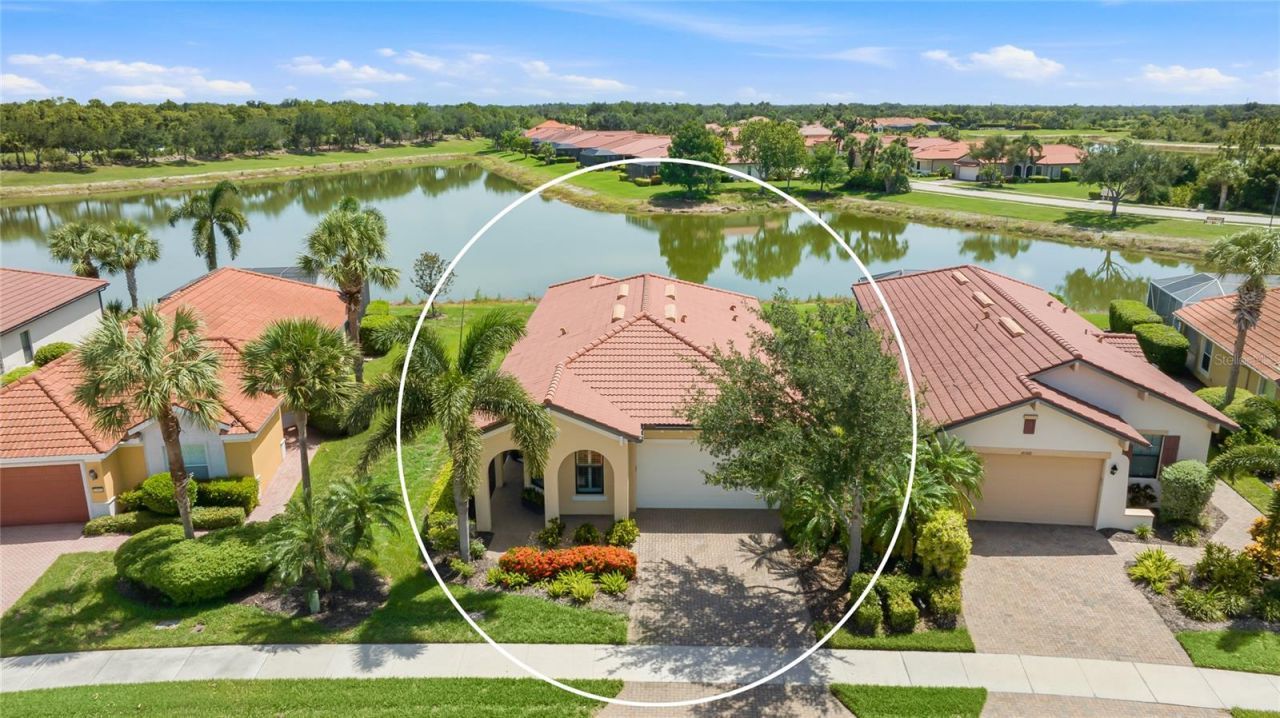
Welcome to Sarasota National, one of Venice's premier resort lifestyle communities, where this lakefront home delivers move-in ready comfort behind a classic Mediterranean facade. A barrel tile roof, paver driveway, arched covered entry, and lush tropical landscaping frame the front of the home, while a wide, sparkling lake view stretches across the back, catching the light from sunrise to sunset. Inside, just under 1,600 square feet lives beautifully, with diagonal-set tile flowing through an open great room layout. The kitchen anchors the space with crisp white cabinetry, granite countertops, a stone tile backsplash, stainless steel appliances, a closet pantry, and a generous island with pendant lighting and seating for casual meals. Graceful archways connect the kitchen to the dining area and laundry room, and the family room opens through sliding glass doors to the lanai, pulling that lake view into everyday life. The owner's suite sits privately at the rear with a walk-in closet and a bath featuring a dual-sink granite vanity and a tiled walk-in shower with decorative listello accent. At the front of the home, the second bedroom enjoys dual windows and sits steps from a full guest bath. This home has been meticulously cared for. The A/C was replaced just one year ago, the water heater about two years ago, and the plumbing has been redone in the bathrooms, kitchen, and laundry. Additional upgrades include a Culligan reverse osmosis water filtration system, plantation shutters across the front of the home, hurricane shutters, added gutters and roof vents, and tile grout professionally cleaned and sealed throughout. Out back, the screened lanai offers a paver deck and ceiling fan, an ideal perch for morning coffee or evening breezes over the water. Beyond your door, Sarasota National spans 2,400 gated acres within an Audubon Bird Sanctuary, and the HOA covers lawn care, cable, internet, trash, and full access to the Palm Club, a 32,000 square foot amenity campus with a resort pool featuring lap lanes, spa, and beach entry, a poolside tiki bar, full-service dining with bar and lounge, a state-of-the-art fitness center with group classes and spa treatment rooms, plus tennis, pickleball, bocce, an event lawn, and a dog park. This home sits on the amenity side of the community, so there are no required golf dues, while the 18-hole championship course remains available to enjoy. From here you are minutes to historic downtown Venice, the shops and restaurants of Wellen Park, Braves spring training at CoolToday Park, and the Gulf beaches that define this stretch of coast. Come experience the view, the community, and the ease of living here for yourself. **THIS PROPERTY QUALIFIES FOR A 1% LENDER INCENTIVE IF USING PREFERRED LENDER. INQUIRE FOR MORE DETAILS.**
Property Features
Property Type: Residential - Single Family
Cooling: Central Air
Garage: 2 car attached
Heating: Central, Electric
Lot Size: 0.18 Acres
Roof Type: Tile
Stories: 1.0
Taxes: $4,765
Year Built: 2015
Amenities
Ceiling Fans(s)
Eat-in Kitchen
High Ceilings
Open Floorplan
Split Bedroom
Stone Counters
Thermostat
Walk-In Closet(s)
Window Treatments
Hurricane Shutters
Lighting
Rain Gutters
Sidewalk
Sliding Doors
Feature Descriptions
Appliances: Dishwasher, Disposal, Dryer, Microwave, Range, Refrigerator, Washer, Water Filtration System
Community Features: Association Recreation - Owned, Clubhouse, Community Mailbox, Deed Restrictions, Dog Park, Fitness Center, Gated Community - Guard, Irrigation-Reclaimed Water, No Truck/RV/Motorcycle Parking, Playground, Pool, Restaurant, Sidewalks, Special Community Restrictions, Tennis Court(s), Wheelchair Access
Directions: From 41 South turn into the entrance to Sarasota National. After checking in at the guard gate, go straight and turn right onto Copperleaf Drive and right onto Crooker Creek Drive - #10424 will be on your right.
Exterior: Block, Stucco
Flood Zone Code: X
Flooring: Carpet, Tile
Foundation: Slab
HOA Fee: 1529/ Quarterly
HOA Y/N: Yes
Home Warranty Y/N: No
Listing Terms: Cash, Conventional
Lot: In County, Landscaped, Sidewalk, Paved
Lot Dimensions: 0.18
Ownership: Fee Simple
Parking: Driveway, Garage Door Opener
Parking Notes: Driveway, Garage Door Opener
Patio/Porch: Covered, Front Porch, Patio, Screened
Pets Allowed: Yes
Pets Restrictions: *HOA information to be verified by buyer/buyerâ??s agent.
Pets Size: Extra Large (101+ Lbs.)
Property Attached Y/N: No
Property Sub-Type: Single Family Residence
Security: Gated Community, Smoke Detector(s)
Sewer: Public Sewer
Showing Instructions: Supra Lock Box, Appointment Only, ShowingTime
Special Sale Provisions: None
Utilities: BB/HS Internet Available, Cable Available, Electricity Available, Public, Sewer Available, Water Available
Vegetation: Trees/Landscaped
Water: Public
Water Access Y/N: No
Waterfront Features: Lake Front
Water View: Lake
Windows: Window Treatments
Zoning: RE1
Room Sizes
Laundry: 6x7
Living Room: 15x18
Dining Room: 13x15
Kitchen: 8x15
Foyer: 8x13
Primary Bedroom: 13x15
Bedroom 2: 10x15
Primary Bathroom: 10x13
Bathroom 2: 6x8
Local Schools
High School: Wellen Park High
Middle School: Venice Area Middle
Elementary School: Taylor Ranch Elementary
Listed By / Shown By
Listed By
Agency Name: KW COASTAL LIVING III
Agency Contact: murraycoleman@kw.com
Shown By
Agent Name: Hedy Rojas
Agent Phone: Cell: (786) 493-0043
Agency Title: Realty 100

Estimate Your Payment
Estimated Payment
$ 1,466.91 per month $945.87 Principal & Interest $397.08 Property Tax $123.96 Homeowner's InsuranceChange Payment Information



Member Participants (and their affiliated licensees, if applicable) shall indicate on their websites that IDX information is provided exclusively for consumers’ personal non-commercial use, that it may not be used for any purpose other than to identify prospective properties consumers may be interested in purchasing, that the data is deemed reliable but is not guaranteed by MLS GRID, and that the use of the MLS GRID Data may be subject to an end user license agreement prescribed by the Member Participant’s applicable MLS if any and as amended from time to time. MLS GRID may, at its discretion, require use of other disclaimers as necessary to protect Member Participant, and/or their MLS from liability.
Based on information submitted to the MLS GRID. All data is obtained from various sources and may not have been verified by broker or MLS GRID. Supplied Open House Information is subject to change without notice. All information should be independently reviewed and verified for accuracy. Properties may or may not be listed by the office/agent presenting the information.
Privacy Policy / DMCA Notice / ADA Accessibility


This site is hosted, designed and copyright
© 1994 - 2026 by
Delta Media Group, Inc. -- Patent Pending --
10496 Crooked Creek Drive | MLS# A4699787
This single family home located at 10496 Crooked Creek Drive , Venice, FL 34293 is currently listed for sale with an asking price of $425,000. This property was built in 2015 and has 2 bedrooms and 2 full baths with 1579 sq. ft. Crooked Creek Drive is located in the SARASOTA NATIONAL subdivision. Search SARASOTA NATIONAL real estate on hrojas.realty100.com today.