HedyRojas

BEDS5
BATHS5 full 1 partial
SQUARE FEET4,858
MLS#A12054828
STATUSActive
PROPERTY TYPEResidential - Single Family
SUBDIVISIONSECTOR 7-PARCEL W
Property Description
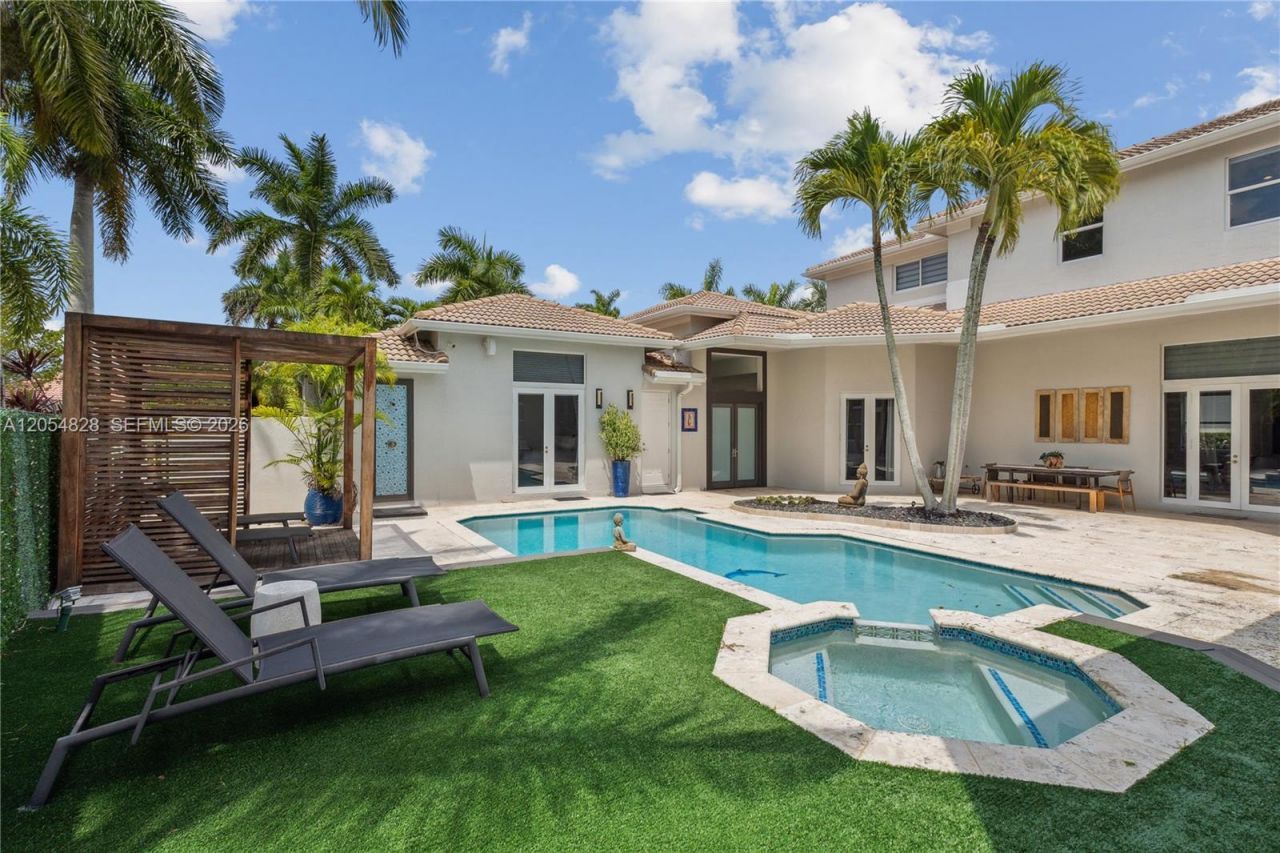
Experience the perfect blend of elegance and privacy in this stunning Courtyard-style residence located in the prestigious Weston Hills Country Club, this home welcomes you with a heated pool and spa at the center of the property. The main residence features 4beds, 4.5 baths, plus a dedicated office, with 2 beds privately situated on the 2nd floor and the remaining suites on the first level, the property includes a fully independent Guest House, which serves as the 5th bedroom, complete with its own private entrance, kitchenette, and full bathroom. Expansive living areas showcase vaulted ceilings, abundant natural light, and a seamless flow toward the outdoor spaces. The home has been freshly painted, includes impact windows, and boasts a NEW 2024 roof, providing long-term peace of mind. The gourmet kitchen includes stainless steel appliances, wood cabinetry, and a large island perfect for gatherings. The home also features a temperature-controlled wine storage area, ideal for collectors or those who love to entertain. Step outside to the rear terrace and enjoy a pergola-covered lounge, built-in BBQ, outdoor fireplace, and serene side-garden views an exceptional setting for hosting and year-round enjoyment. Additional features include a 3-car garage, outdoor pergola, BBQ island, and exceptional privacy throughout. Located in the exclusive Weston Hills community, known for its manicured landscapes, golf courses, and top-rated schools.
Property Features
Property Type: Residential - Single Family
Cooling: Ceiling Fan(s), Central Air
Fenced: Yes
Garage: 3
Heating: Central
Home Style: Attached, Two Story, Other
Lot Size: 0.43 Acres
Roof Type: Flat Tile
Taxes: $27,098
Year Built: 2001
Amenities
First Floor Entry
Bar
Closet Cabinetry
Cooking Island
Custom Mirrors
Fire Sprinklers
French Doors
Pantry
Attic
Den/Library/Office
Family Room
Florida Room
Great Room
Separate Guest/In-Law Quarters
Loft
Media Room
Storage
Utility Room/Laundry
Barbeque
Lighting
Outdoor Shower
Room For Pool
Feature Descriptions
Appliances: Dishwasher, Disposal, Dryer, Electric Range, Gas Range, Microwave, Other Equipment/Appliances, Water Purifier, Refrigerator, Self Cleaning Oven, Free-Standing Freezer, Wall Oven, Washer
Community Features: Additional Amenities, Bar, Beach Club Member Available, Gated, Clubhouse, Pool, Tennis Court(s), Exercise Room, Gated Community, Golf Course Community, Maintained Community, Paved Road, Picnic Area, Security Patrol, Sidewalks
Crops Included Y/N: No
Days on Site: 1
Directions: ROYAL PALM BLVD NORTH TO 2ND ENTRANCE OF WESTON HILLS CC. AFTER GATE, FIRST RIGHT INTO VICTORIA ISLE, FIRST RIGHT IN CIRCLE AND STRAIGHT TO HOME ON LEFT
Door Features: High Impact Doors, French Doors
Exterior: CBS Construction
Fencimg: Fenced
Flooring: Tile
HOA Fee: 535/ Quarterly
Home Warranty Y/N: No
Laundry: Utility Room/Laundry
Lease Considered Y/N: No
Listing Terms: All Cash, Conventional, VA Loan
Lot: 3/4 To Less Than 1 Acre Lot
Other Equipment: Automatic Garage Door Opener
Parcel#: 503912031270
Parking: Circular Driveway, Driveway, Electric Vehicle Charging Station(s)
Parking Notes: Circular Driveway, Driveway, Electric Vehicle Chargi
Patio/Porch: Deck
Pool: In Ground, Fenced, Concrete, Equipment Stays, Heated, Pool Bath
Property Attached Y/N: No
Property Sub-Type: Single Family Residence
Security: Fire Sprinklers, Smoke Detector
Sewer: Public Sewer
Special View Info: Lake, Pool
Swimming Pool: Yes
Water: Municipal Water
Water Features: WF/Pool/No Ocean Access, Lake Access, Waterfront
Local Schools
High School: Cypress Bay
Middle School: Falcon Cove
Elementary School: Gator Run
Listed By / Shown By
Listed By
Agency Name: Potential Property Group
Agency Phone: 305-260-6300
Shown By
Agent Name: Hedy Rojas
Agent Phone: Cell: (786) 493-0043
Agency Title: Realty 100

Estimate Your Payment
Estimated Payment
$ 8,740.04 per month $5,730.83 Principal & Interest $2,258.17 Property Tax $751.04 Homeowner's InsuranceChange Payment Information


Privacy Policy / DMCA Notice / ADA Accessibility


This site is hosted, designed and copyright
© 1994 - 2026 by
Delta Media Group, Inc. -- Patent Pending --
1371 Victoria Isle Dr | MLS# A12054828
This single family home located at 1371 Victoria Isle Dr , Weston, FL 33327 is currently listed for sale with an asking price of $2,575,000. This property was built in 2001 and has 5 bedrooms and 5 full and 1 partial baths with 4858 sq. ft. Victoria Isle Dr is located in the SECTOR 7-PARCEL W subdivision. Search SECTOR 7-PARCEL W real estate on hrojas.realty100.com today.