HedyRojas

BEDS5
BATHS5 full
SQUARE FEET3,761
MLS#TB8516180
STATUSPending
PROPERTY TYPEResidential - Single Family
SUBDIVISIONLONG LAKE RANCH VILLAGE 2 PRCL A-1, A
Property Description
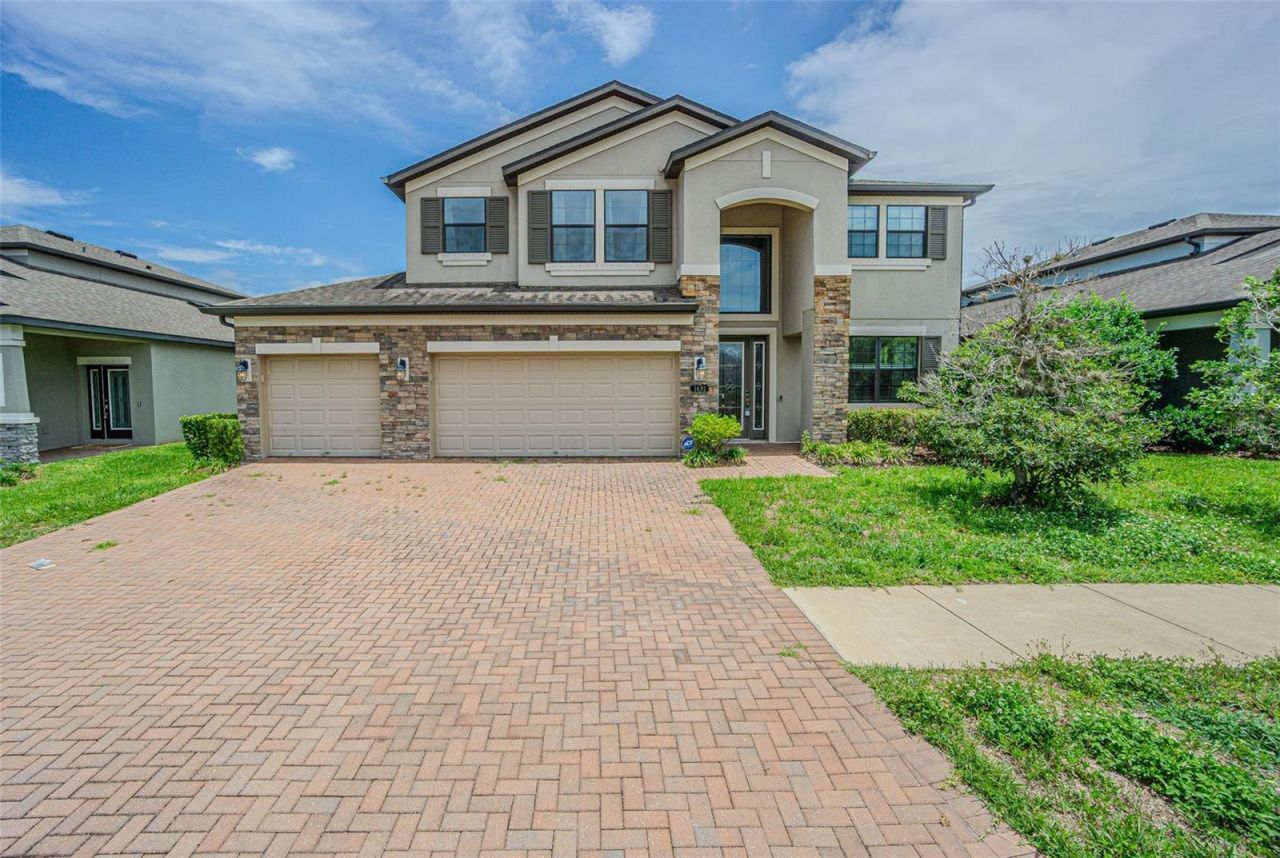
Virtually Staged. Welcome to this exceptional former Sonoma Model by M/I Homes, perfectly positioned on one of the most desirable lakefronts homesites in the highly sought-after Long Lake Ranch community. Showcasing modern elegance, extensive builder upgrades, and impeccable attention to detail, this stunning residence offers a highly desirable floor plan featuring two luxurious primary suites, providing exceptional comfort, privacy, and flexibility. From the moment you enter, you'll be captivated by the grand foyer, soaring ceilings, rich hardwood flooring, custom millwork, designer lighting, architectural ceiling details, and walls of windows that fill the home with natural light. Designed with both everyday living and entertaining in mind, the open-concept layout seamlessly connects each living space while highlighting the home's impressive craftsmanship and model-home-quality finishes. The chef-inspired gourmet kitchen is truly the heart of the home, featuring premium cabinetry, granite countertops, stainless steel appliances, dual wall ovens, designer tile backsplash, oversized center island, walk-in pantry, and an impressive prep kitchen complete with additional cabinetry, wine storage, serving area, and abundant workspace. The spacious family room offers breathtaking lake views and flows effortlessly into the dining area, creating the perfect setting for gatherings large and small. The primary suite serves as a private retreat featuring a spa-inspired bathroom with dual vanities, a soaking tub, oversized walk-in shower, and generous walk-in closets. The second primary suite offers its own private bathroom and spacious accommodations, creating a unique and highly sought-after layout rarely available in today's market. Upstairs, an expansive bonus room with a custom wet bar and beverage center provides endless possibilities for entertaining, a media room, game room, or private lounge. Step outside and discover your own private resort-style paradise. The spectacular screened pool and spa overlook expansive lake views, creating a tranquil setting that feels like a luxury retreat. The oversized covered lanai, elegant paver deck, custom water features, and panoramic views of the lake combine to create one of the most impressive outdoor living spaces in the community. Enjoy breathtaking sunrises over the water, peaceful evenings by the pool, and year-round outdoor entertaining while taking in the beauty of the surrounding landscape. The premium lakefront setting provides exceptional privacy, picturesque views, and a serene backdrop rarely found in today's market. Residents of Long Lake Ranch enjoy an impressive collection of resort-style amenities including a clubhouse, community pool, tennis courts, basketball courts, playgrounds, dog parks, walking trails, fishing pier, and year-round community events. Conveniently located near top-rated schools, premier shopping, dining, healthcare facilities, golf courses, and major highways with easy access to Tampa International Airport, Downtown Tampa, and the Gulf Coast beaches. This extraordinary former model home represents a rare opportunity to own one of Long Lake Ranch's finest residences, combining luxury, modern design, exceptional craftsmanship, and breathtaking lake views in one unforgettable property.
Property Features
Property Type: Residential - Single Family
Cooling: Central Air
Garage: 3 car attached
Heating: Central, Electric
Lot Size: 0.18 Acres
Roof Type: Shingle
Stories: 2.0
Taxes: $15,304
Year Built: 2015
Amenities
Ceiling Fans(s)
High Ceilings
Open Floorplan
Solid Wood Cabinets
Stone Counters
Walk-In Closet(s)
Private Mailbox
Sidewalk
Feature Descriptions
Appliances: Dishwasher, Dryer, Microwave, Range, Refrigerator, Washer
Association Amenities: Clubhouse, Playground, Pool, Tennis Court(s)
Community Features: Playground, Pool, Tennis Court(s)
Days on Site: 30
Directions: From Tampa, head north on the Suncoast Parkway (FL-589) toward Lutz and take Exit 19 for State Road 54/Van Dyke Rd, Take exit 19 toward Zephyrhills, Merge onto FL-54 E, Turn right onto Sunlake Blvd, Turn left onto Long Lake Ranch Blvd, At the traffic circ
Exterior: Block, Stucco
Flood Zone Code: x
Flooring: Ceramic Tile, Laminate
Foundation: Slab
HOA Fee: 371/ Annually
HOA Y/N: Yes
Home Warranty Y/N: No
Listing Terms: Cash, Conventional, VA Loan
Lot Dimensions: 0.18
Other Equipment: Irrigation Equipment
Ownership: Fee Simple
Patio/Porch: Screened
Pets Allowed: Cats OK, Dogs OK
Pets Restrictions: No pet restrictions.
Pets Size: Extra Large (101+ Lbs.)
Pool: In Ground, Screen Enclosure
Property Attached Y/N: No
Property Sub-Type: Single Family Residence
Sewer: Public Sewer
Showing Instructions: Supra Lock Box
Spa: In Ground
Special Sale Provisions: None
Swimming Pool: Yes
Utilities: Cable Connected, Electricity Connected, Public, Water Connected
Water: Public
Water Access Y/N: No
Zoning: X
Local Schools
High School: Sunlake High School-PO
Middle School: Charles S. Rushe Middle-PO
Elementary School: Oakstead Elementary-PO
Listed By / Shown By
Listed By
Agency Name: INFINITY REALTY & INVESTMENT
Agency Contact: 813-900-9009
Shown By
Agent Name: Hedy Rojas
Agent Phone: Cell: (786) 493-0043
Agency Title: Realty 100

Estimate Your Payment
Estimated Payment
$ 3,414.73 per month $1,891.51 Principal & Interest $1,275.33 Property Tax $247.89 Homeowner's InsuranceChange Payment Information



Member Participants (and their affiliated licensees, if applicable) shall indicate on their websites that IDX information is provided exclusively for consumers’ personal non-commercial use, that it may not be used for any purpose other than to identify prospective properties consumers may be interested in purchasing, that the data is deemed reliable but is not guaranteed by MLS GRID, and that the use of the MLS GRID Data may be subject to an end user license agreement prescribed by the Member Participant’s applicable MLS if any and as amended from time to time. MLS GRID may, at its discretion, require use of other disclaimers as necessary to protect Member Participant, and/or their MLS from liability.
Based on information submitted to the MLS GRID. All data is obtained from various sources and may not have been verified by broker or MLS GRID. Supplied Open House Information is subject to change without notice. All information should be independently reviewed and verified for accuracy. Properties may or may not be listed by the office/agent presenting the information.
Privacy Policy / DMCA Notice / ADA Accessibility


This site is hosted, designed and copyright
© 1994 - 2026 by
Delta Media Group, Inc. -- Patent Pending --
1692 Nature View Drive | MLS# TB8516180
This single family home located at 1692 Nature View Drive, Lutz, FL 33558 is currently listed for sale with an asking price of $849,900. This property was built in 2015 and has 5 bedrooms and 5 full baths with 3761 sq. ft. Nature View Drive is located in the LONG LAKE RANCH VILLAGE 2 PRCL A-1, A subdivision. Search LONG LAKE RANCH VILLAGE 2 PRCL A-1, A real estate on hrojas.realty100.com today.