HedyRojas

BEDS3
BATHS2 full
SQUARE FEET1,601
MLS#C7528206
STATUSActive
PROPERTY TYPEResidential - Single Family
SUBDIVISIONPORT CHARLOTTE
Property Description
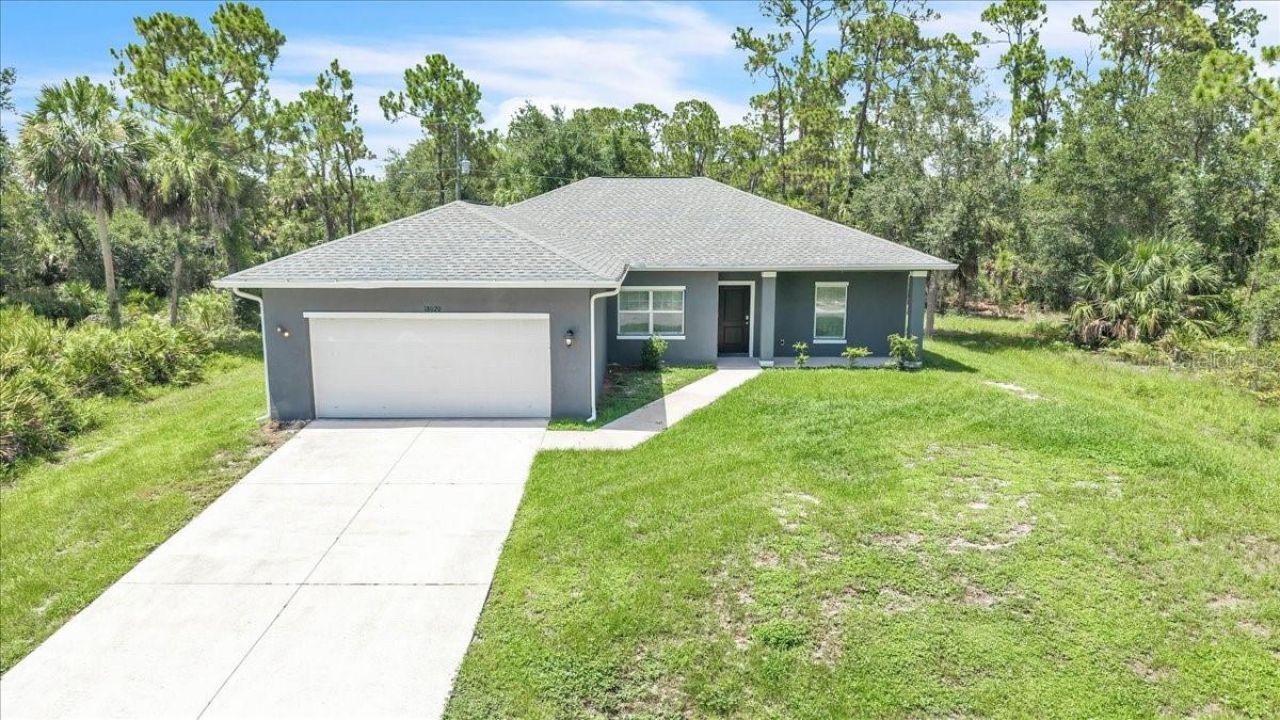
Virtually Staged. Discover the perfect blend of modern living and peaceful surroundings in this 2020 built 3-bedroom, 2-bathroom 1,601 square foot home in Port Charlotte. Nestled on a spacious homesite and surrounded by Florida's natural landscape, this property offers privacy, tranquility, and plenty of room to enjoy the outdoors. The attractive gray exterior, clean architectural lines, and covered entry create welcoming curb appeal, while the expansive backyard provides endless possibilities for entertaining, gardening, adding a pool, or simply relaxing in your own private retreat. Enjoy the serenity of a wooded backdrop with the convenience of a two-car garage and a thoughtfully designed layout. Step inside and experience the airy, open-concept design that seamlessly connects the living room, dining area, and kitchen, creating the perfect space for both everyday living and entertaining. Abundant natural light, neutral tones, and attractive wood-look tile flooring enhance the home's bright and welcoming atmosphere. The spacious kitchen serves as the heart of the home, featuring granite countertops, white shaker-style cabinetry, stainless steel appliances, modern pendant lighting, and a large island with bar seating and additional storage. The open layout allows for effortless interaction between spaces, while oversized sliding glass doors lead directly to the covered lanai, extending your living area outdoors and providing the perfect setting for relaxing, dining, or entertaining year-round. Just off the kitchen, a convenient laundry room provides additional functionality and offers direct access to the attached two-car garage, making everyday tasks and unloading groceries a breeze. Thoughtfully designed with a desirable split-bedroom floor plan, the private primary suite is situated on one side of the home and offers carpet flooring, two closets including a walk-in closet, and an en-suite bath featuring dual granite vanities and a tiled walk-in shower. Two guest bedrooms are located on the opposite side of the home, each with built-in closets and carpeting, and share a full bathroom. Stylish, functional, and move-in ready, this home provides the ideal balance of modern design, comfort, and privacy. Ideally located in the heart of Port Charlotte, this home offers convenient access to an abundance of shopping, dining, medical facilities, and everyday amenities along US-41, while remaining tucked away in a peaceful residential setting. Enjoy nearby outdoor recreation at Port Charlotte Beach Park, featuring a fishing pier, boat ramp, swimming area, sports courts, and picnic facilities, or spend the day exploring Charlotte Harbor's renowned boating and fishing opportunities. Just a short drive away, you'll find waterfront dining and boutique shopping at Fishermen's Village in Punta Gorda, as well as some of Southwest Florida's most beautiful Gulf Coast beaches, including Englewood Beach, Stump Pass Beach State Park, and Boca Grande. With easy access to parks, marinas, schools, and Punta Gorda Airport, this location offers the perfect balance of convenience, recreation, and the laid-back Florida lifestyle.**PLEASE ENJOY THE 3D INTERACTIVE VIRTUAL TOUR ASSOCIATED WITH THIS LISTING**
Property Features
Property Type: Residential - Single Family
Cooling: Central Air
Garage: 2 car attached
Heating: Central
Lot Size: 0.23 Acres
Roof Type: Shingle
Stories: 1.0
Taxes: $4,652
Year Built: 2020
Amenities
Ceiling Fans(s)
High Ceilings
Living Room/Dining Room Combo
Open Floorplan
Primary Bedroom Main Floor
Split Bedroom
Stone Counters
Walk-In Closet(s)
Lighting
Rain Gutters
Sliding Doors
Feature Descriptions
Appliances: Dishwasher, Microwave, Range, Refrigerator, Water Softener
Days on Site: 2
Directions: FROM US41 SOUTH IN PORT CHARLOTTE, TURN RIGHT ONTO EDGEWATER DR, RIGHT ONTO COLLINGSWOOD, RIGHT ONTO POSTON AVE. THE HOME IS ON THE LEFT.
Exterior: Block, Concrete, Stucco
Flood Zone Code: AE
Flooring: Carpet, Luxury Vinyl
Foundation: Slab
Garage Dimensions: 22x20
Home Warranty Y/N: No
Listing Terms: Cash, Conventional, FHA, VA Loan
Lot: Paved
Lot Dimensions: 0.23
Ownership: Fee Simple
Parking: Driveway, Ground Level
Parking Notes: Driveway, Ground Level
Patio/Porch: Covered, Front Porch, Porch, Rear Porch
Pets Allowed: Yes
Property Attached Y/N: No
Property Sub-Type: Single Family Residence
Security: Smoke Detector(s)
Sewer: Septic Tank
Showing Instructions: Combination Lock Box, See Remarks, ShowingTime
Special Sale Provisions: None
Utilities: Cable Available, Electricity Available, Electricity Connected
Water: Well
Water Access Y/N: No
Zoning: RSF3.5
Room Sizes
Living Room: 16x15
Dining Room: 11x10
Kitchen: 15x12
Primary Bedroom: 15x12
Bedroom 2: 13x11
Bedroom 3: 13x14
Listed By / Shown By
Listed By
Agency Name: MARINA PARK REALTY LLC
Agency Contact: 941-205-0888
Shown By
Agent Name: Hedy Rojas
Agent Phone: Cell: (786) 493-0043
Agency Title: Realty 100

Estimate Your Payment
Estimated Payment
$ 1,067.32 per month $600.90 Principal & Interest $387.67 Property Tax $78.75 Homeowner's InsuranceChange Payment Information



Member Participants (and their affiliated licensees, if applicable) shall indicate on their websites that IDX information is provided exclusively for consumers’ personal non-commercial use, that it may not be used for any purpose other than to identify prospective properties consumers may be interested in purchasing, that the data is deemed reliable but is not guaranteed by MLS GRID, and that the use of the MLS GRID Data may be subject to an end user license agreement prescribed by the Member Participant’s applicable MLS if any and as amended from time to time. MLS GRID may, at its discretion, require use of other disclaimers as necessary to protect Member Participant, and/or their MLS from liability.
Based on information submitted to the MLS GRID. All data is obtained from various sources and may not have been verified by broker or MLS GRID. Supplied Open House Information is subject to change without notice. All information should be independently reviewed and verified for accuracy. Properties may or may not be listed by the office/agent presenting the information.
Privacy Policy / DMCA Notice / ADA Accessibility


This site is hosted, designed and copyright
© 1994 - 2026 by
Delta Media Group, Inc. -- Patent Pending --
18020 Poston Avenue | MLS# C7528206
This single family home located at 18020 Poston Avenue, Port Charlotte, FL 33948 is currently listed for sale with an asking price of $270,000. This property was built in 2020 and has 3 bedrooms and 2 full baths with 1601 sq. ft. Poston Avenue is located in the PORT CHARLOTTE subdivision. Search PORT CHARLOTTE real estate on hrojas.realty100.com today.