HedyRojas

BEDS2
BATHS2 full 1 partial
SQUARE FEET1,388
MLS#GC541748
STATUSActive
PROPERTY TYPERental - Townhouse
SUBDIVISIONMALLORCA SQUARE
Property Description
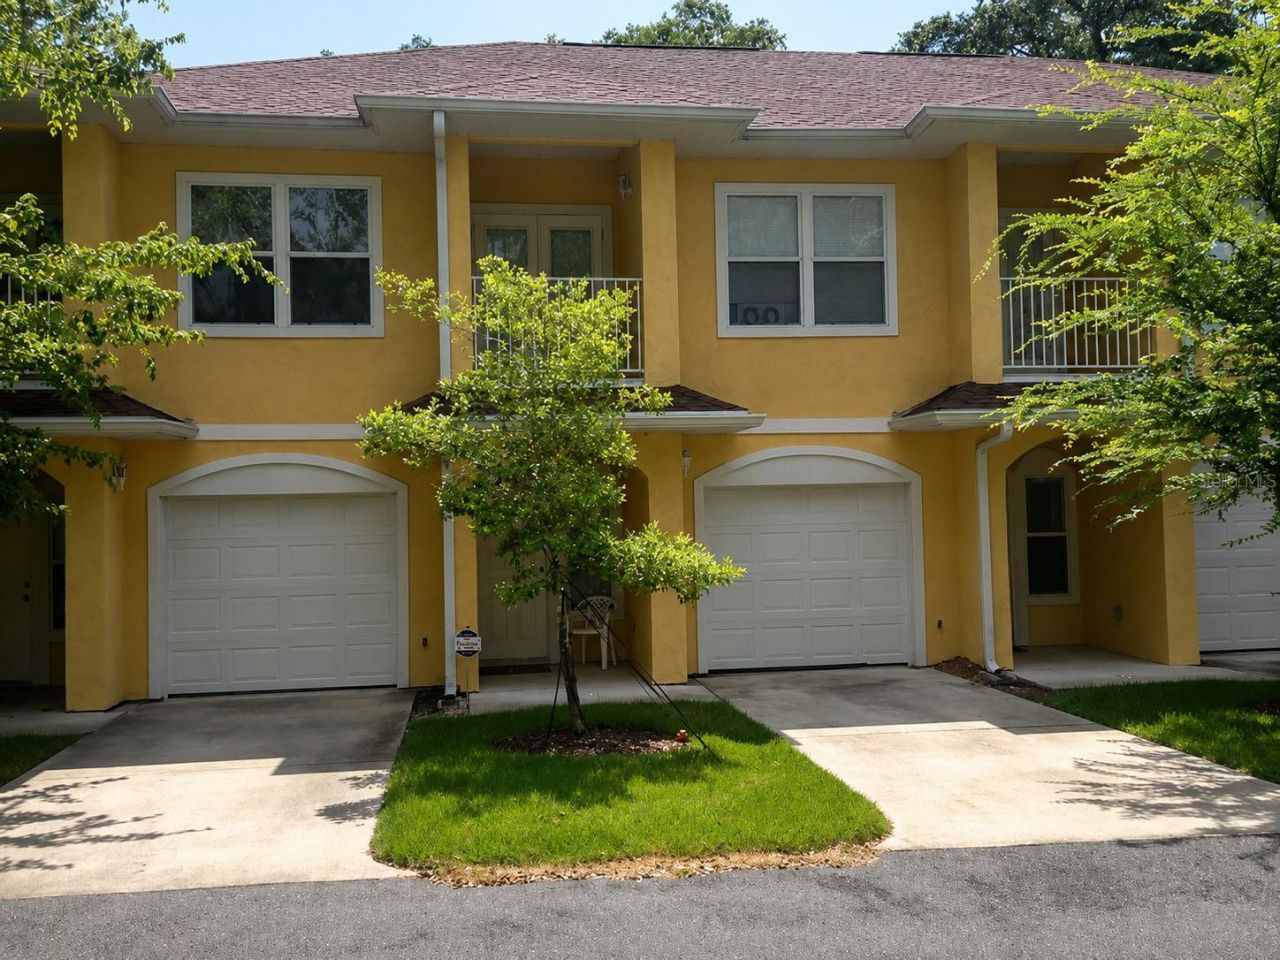
The kitchen offers granite countertops, wood cabinetry, white appliances, ceramic tile flooring, and a breakfast/serving bar accented by a decorative arched wall. The living area features elegant trey ceilings, crown molding, and French doors that open to a private back patio. A convenient half bath with a pedestal sink is located downstairs, along with access to the attached one-car garage.Upstairs, both bedrooms feature private en-suite bathrooms with granite-top vanities, tiled tub/shower combinations, and large closets, including a walk-in closet. The front bedroom also opens onto a private balcony through charming French doors.Nestled in a small, quiet community tucked away just off Newberry Road, this home offers the perfect combination of privacy and convenience. Enjoy quick access to I-75, downtown Gainesville, and the surrounding area, where you'll find an abundance of restaurants, shopping, entertainment, and everyday conveniences. The Oaks Mall, grocery stores, parks, and medical facilities are all just minutes away.Additional features include Washer and dryer included (provided as a convenience; repairs are not warranted, One-car garage, no pets, please
Property Features
Property Type: Rental - Townhouse
Cooling: Central Air
Garage: 1 car attached
Heating: Central, Electric
Lot Size: 2.39 Acres
Stories: 2.0
Year Built: 2006
Amenities
Ceiling Fans(s)
Crown Molding
High Ceilings
Living Room/Dining Room Combo
Feature Descriptions
Additional Rooms: Formal Dining Room Separate, Formal Living Room Separate, Great Room, Inside Utility
Appliances: Dishwasher, Dryer, Electric Water Heater, Refrigerator, Washer
Association Amenities: Other
Community Features: None
Directions: From Main and University go west on SR-26/SR-24 towardNW 1st St. Continue to follow SR-26 W. Turn right onto NW 39th Rd. 518 NW 39TH RD UNIT 603 is on the left.
Flood Zone Code: no
Flooring: Carpet, Ceramic Tile, Tile
HOA Y/N: Yes
Home Warranty Y/N: No
Lease Terms: Twelve Months
Lot: Near Public Transit
Lot Dimensions: 2.39
Patio/Porch: Covered
Pets Allowed: No
Property Attached Y/N: Yes
Property Sub-Type: Townhouse
Sewer: Public Sewer
Showing Instructions: Combination Lock Box, Lock Box Coded, ShowingTime
Water Access Y/N: No
Listed By / Shown By
Listed By
Agency Name: SECURE INVESTMENTS REALTY & MA
Agency Contact: 352-478-8029
Shown By
Agent Name: Hedy Rojas
Agent Phone: Cell: (786) 493-0043
Agency Title: Realty 100




Member Participants (and their affiliated licensees, if applicable) shall indicate on their websites that IDX information is provided exclusively for consumers’ personal non-commercial use, that it may not be used for any purpose other than to identify prospective properties consumers may be interested in purchasing, that the data is deemed reliable but is not guaranteed by MLS GRID, and that the use of the MLS GRID Data may be subject to an end user license agreement prescribed by the Member Participant’s applicable MLS if any and as amended from time to time. MLS GRID may, at its discretion, require use of other disclaimers as necessary to protect Member Participant, and/or their MLS from liability.
Based on information submitted to the MLS GRID. All data is obtained from various sources and may not have been verified by broker or MLS GRID. Supplied Open House Information is subject to change without notice. All information should be independently reviewed and verified for accuracy. Properties may or may not be listed by the office/agent presenting the information.
Privacy Policy / DMCA Notice / ADA Accessibility


This site is hosted, designed and copyright
© 1994 - 2026 by
Delta Media Group, Inc. -- Patent Pending --
518 NW 39 Road | MLS# GC541748
This property located at 518 NW 39 Road , Gainesville, FL 32607 is currently listed for rent with an asking price of $1,550 / Monthly. Search Gainesville real estate on hrojas.realty100.com today.